
Listing Courtesy of:  West Penn MLS, Inc / Listed By: Angela Mayer, Coldwell Banker Realty
 West Penn MLS, Inc / Listed By: Angela Mayer, Coldwell Banker Realty
 68 Saint Michael St Downtown Pgh, PA 15203
Active (2 Days)
$150,000 (USD)

Description
MLS #:
1765681
1765681
Taxes
$2,100
$2,100
Lot Size
4,356 SQFT
4,356 SQFT
Type
Single-Family Home
Single-Family Home
Year Built
1900
1900
Style
Three Story
Three Story
School District
Pittsburgh
Pittsburgh
County
Allegheny County
Allegheny County
Community
O Conner Plan
O Conner Plan
Listed By
Angela Mayer, Coldwell Banker Realty
Source
West Penn MLS, Inc
Last checked Jul 21 2026 at 9:43 PM GMT+0000
West Penn MLS, Inc
Last checked Jul 21 2026 at 9:43 PM GMT+0000
Bathroom Details
- Full Bathrooms: 2
- Half Bathroom: 1
Interior Features
- Window Treatments
- Refrigerator
- Dishwasher
- Wet Bar
- Stove
- Washer
- Windows: Screens
- Some Gas Appliances
- Dryer
- Windows: Window Treatments
Subdivision
- O Conner Plan
Property Features
- Fireplace: 1
Heating and Cooling
- Gas
- Forced Air
- Central Air
- Wall/Window Unit(s)
Flooring
- Ceramic Tile
- Other
- Carpet
Exterior Features
- Roof: Composition
Utility Information
- Utilities: Water Source: Public
- Sewer: Public Sewer
Parking
- Other
Stories
- 3
Location
Disclaimer: Copyright 2026 West Penn MLS, Inc. All rights reserved. This information is deemed reliable, but not guaranteed. The information being provided is for consumers’ personal, non-commercial use and may not be used for any purpose other than to identify prospective properties consumers may be interested in purchasing. Data last updated 7/21/26 14:43


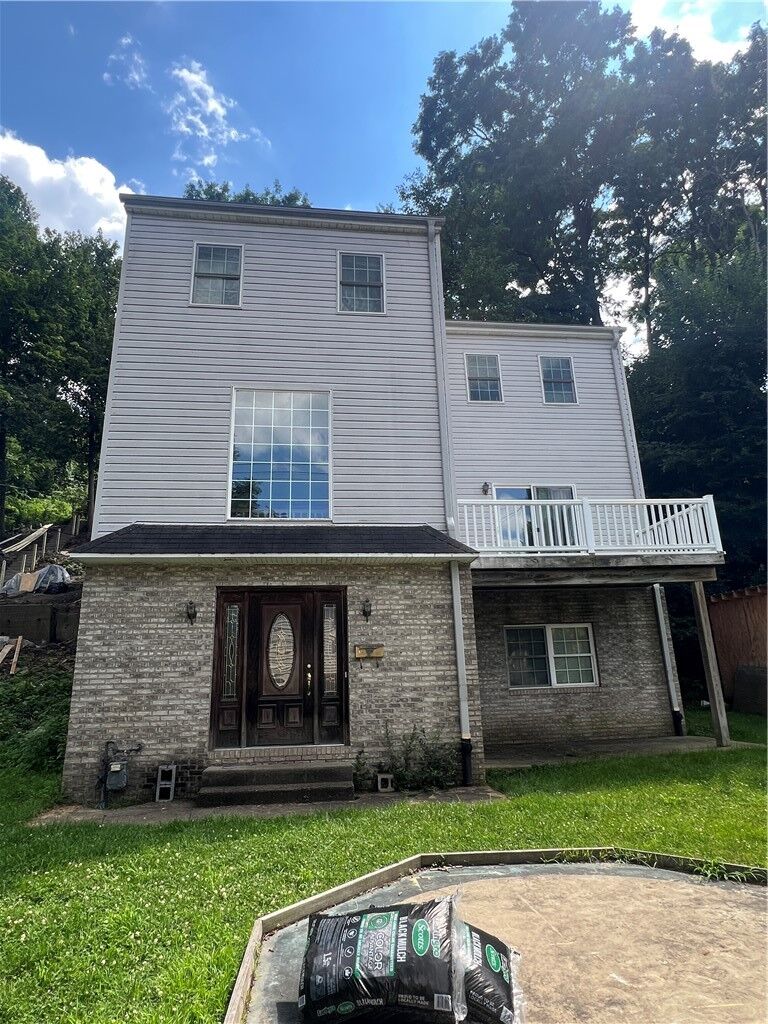
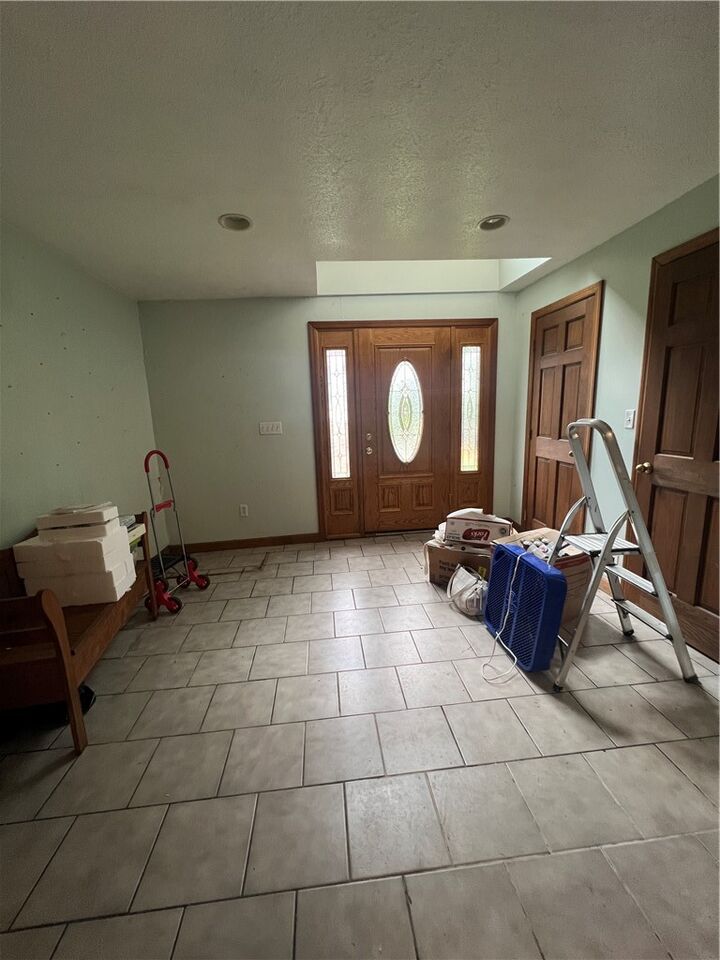
Inside, you'll find generously sized rooms throughout and a versatile layout that's ready for your personal touch. The main level features an oversized foyer, abundant closet space, a convenient half bath, laundry/mechanical room, and a large den or bonus room complete with a wet bar—perfect for entertaining, a home office, or game room.
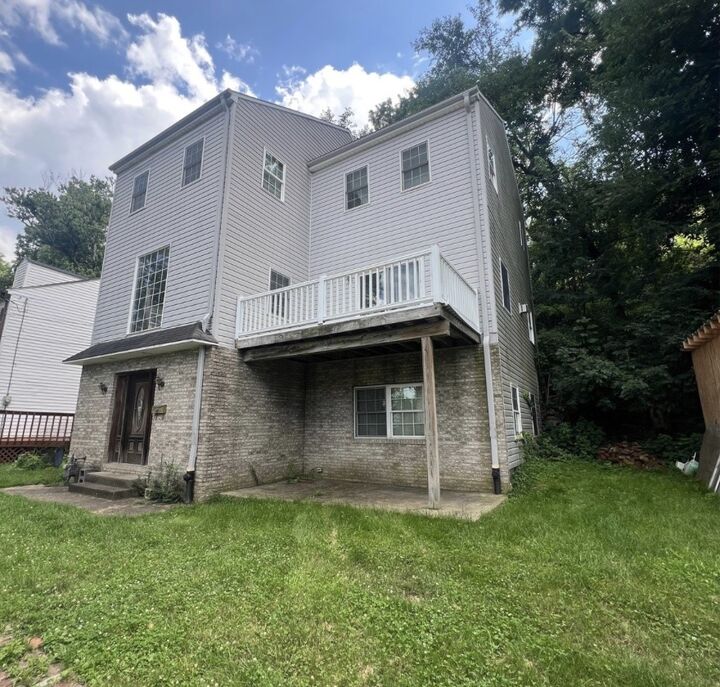
The second floor serves as the heart of the home with a spacious living room, an open kitchen and dining area, and a balcony where you can relax and take in the city view.
Upstairs, the third floor offers three generously sized bedrooms, two full bathrooms, and walk-up access to a partial attic that provides valuable storage space.
This home is truly a diamond in the rough with solid bones, an incredible amount of living space, and a location full of character. Whether you're looking to renovate your forever home or invest in a property with outstanding upside, this South Side Slopes gem is an opportunity you won't want to miss.